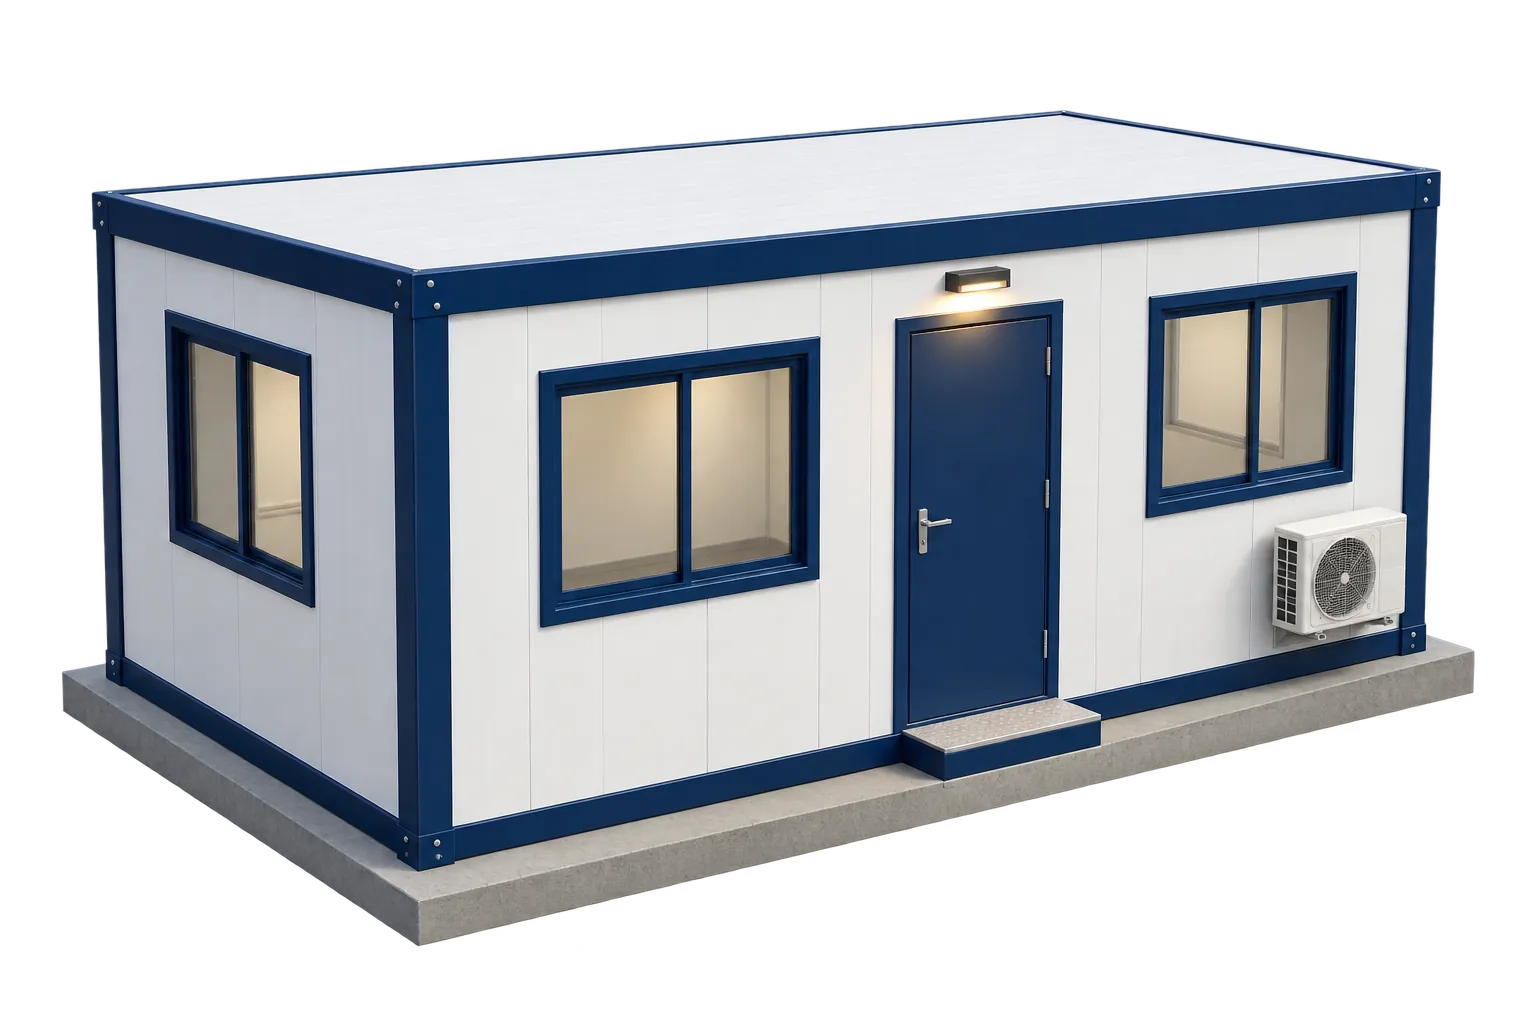
Shorter Build Timelines
Because a large share of the work happens before components ever reach site, the on-site portion of construction is generally quicker than starting from a bare plot with conventional masonry.

Pan-IndiaProcurement to complete site facilities
From Material Supply to Complete Site Facilities
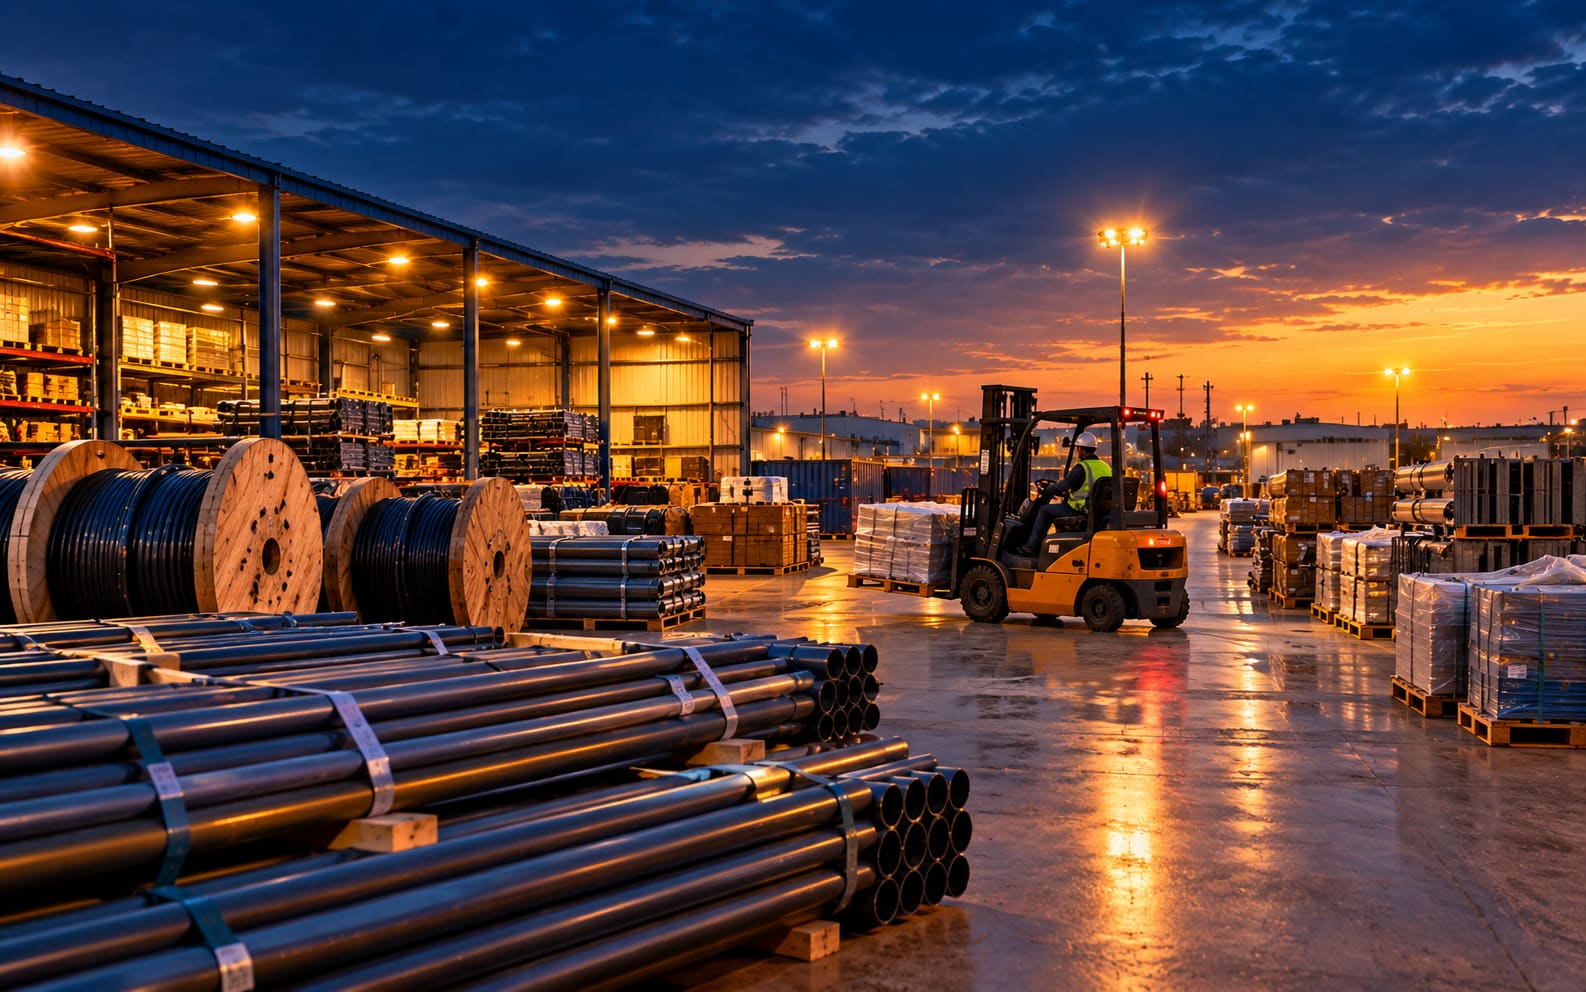
Oilfield Enviro Private Limited (OEPL) brings together procurement, civil construction, prefabricated buildings, residential camps, electrical and plumbing installations, MEP systems and essential utilities under one coordinated scope of work.
A site rarely needs just one of these things at a time. We work across all of it, so clients aren't left coordinating five different vendors to get one facility running.
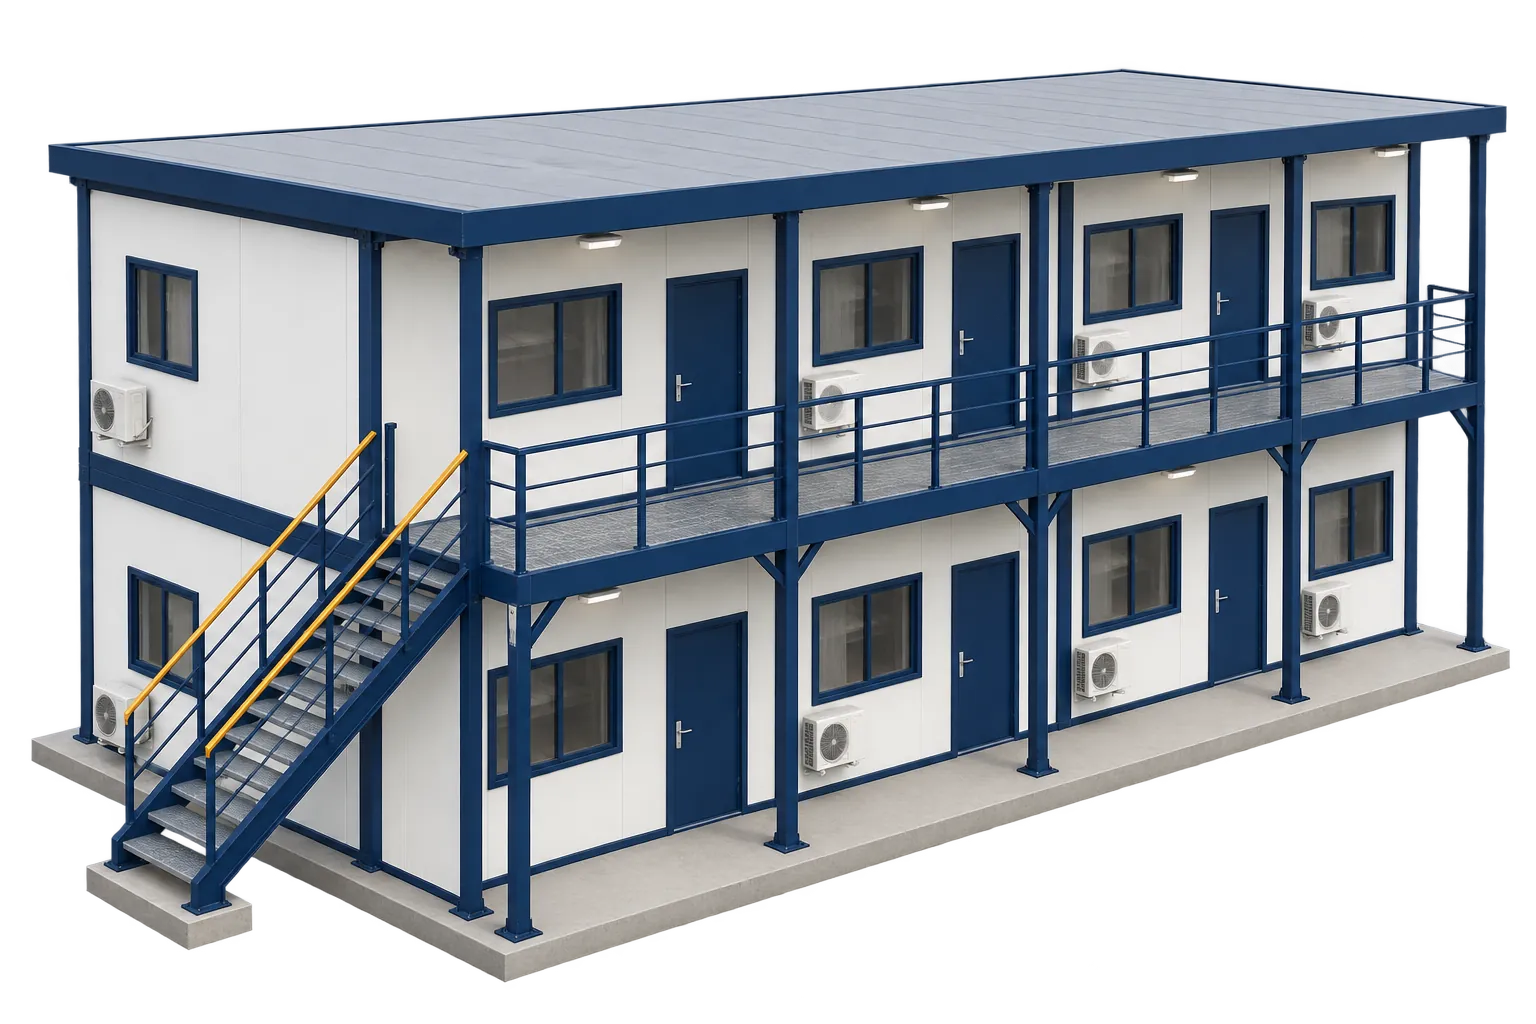
Introduction
Most industrial and infrastructure projects aren't held up by one big problem — they're held up by a dozen smaller ones that all need to happen around the same time.
OEPL works across procurement, civil and infrastructure works, prefabricated structures, workforce accommodation, camp facilities, electrical and plumbing installations, MEP systems and utilities — not as separate line items on different invoices, but as parts of the same site that have to work together on the ground.
One thing depends on the next
0
Core Disciplines
0
Prefab Facility Types
0-Stage
Delivery Process
0
Camp Build Stages
What We Do
Procurement
Electrical, plumbing, civil, MEP, DG, utility and prefabricated structure materials — sourced and supplied directly by OEPL, not just coordinated on a client's behalf.
Explore ProcurementPrefabricated Structures
Not every project has the runway for conventional construction. When a site needs to be functional in weeks rather than months, or when the location itself makes long masonry work impractical, prefabricated construction is usually the more realistic route.
OEPL builds modular facilities for
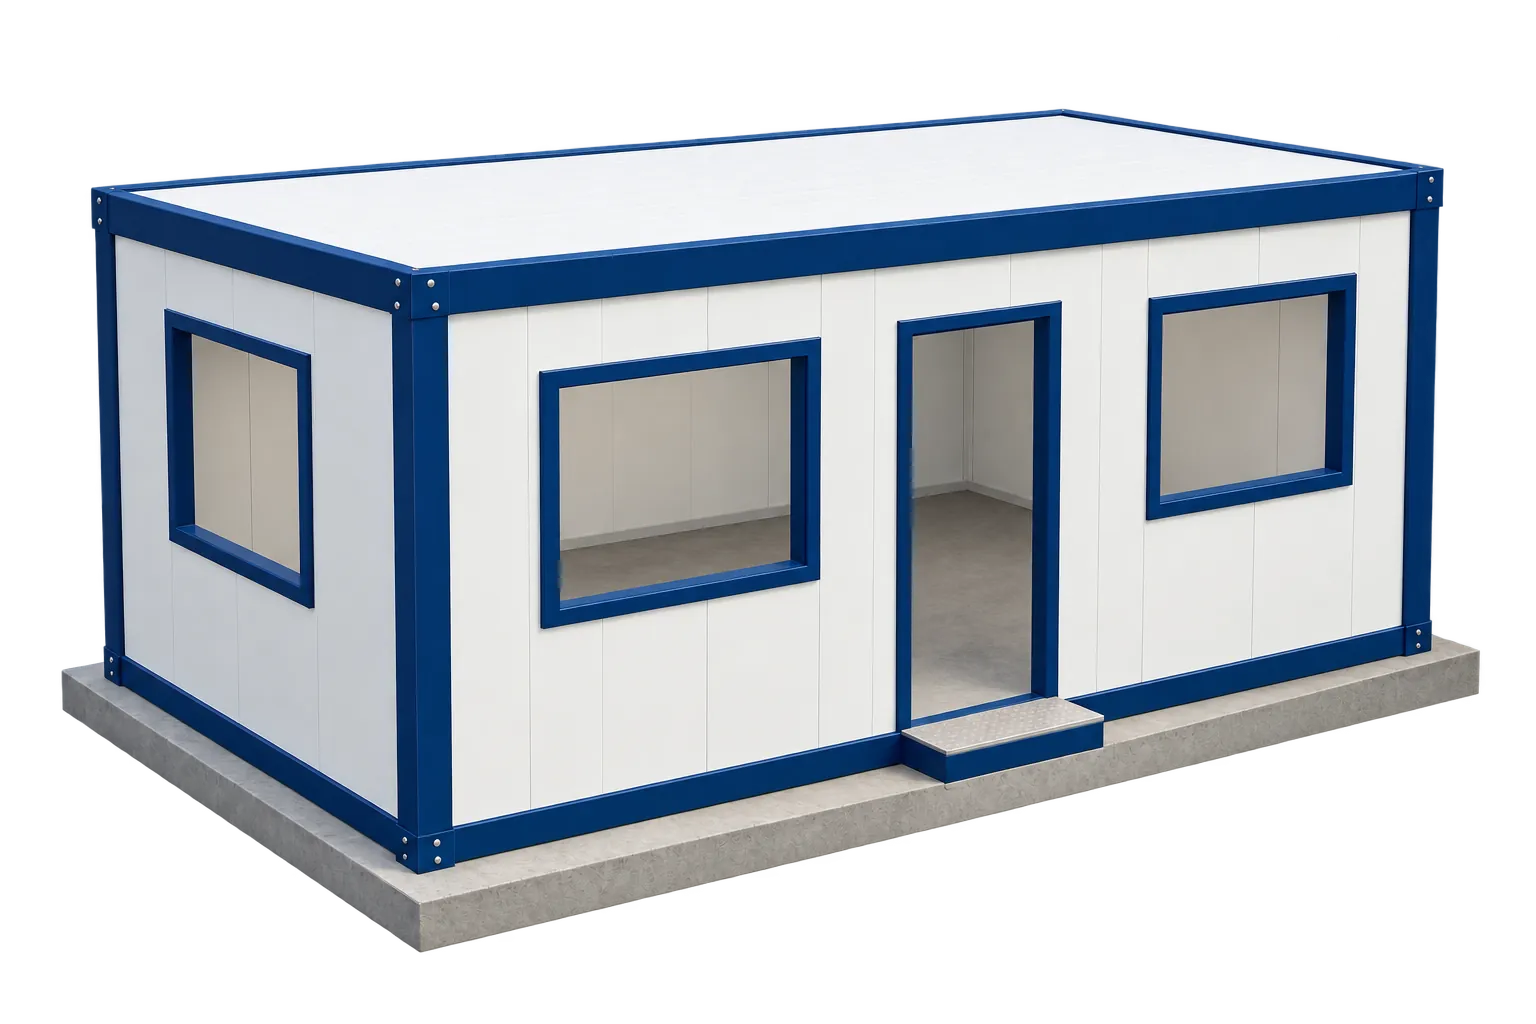
These structures are largely put together from components prepared away from the site and assembled once they arrive, which keeps the amount of on-site construction work — and the disruption that comes with it — to a minimum.
Explore Prefabricated Solutions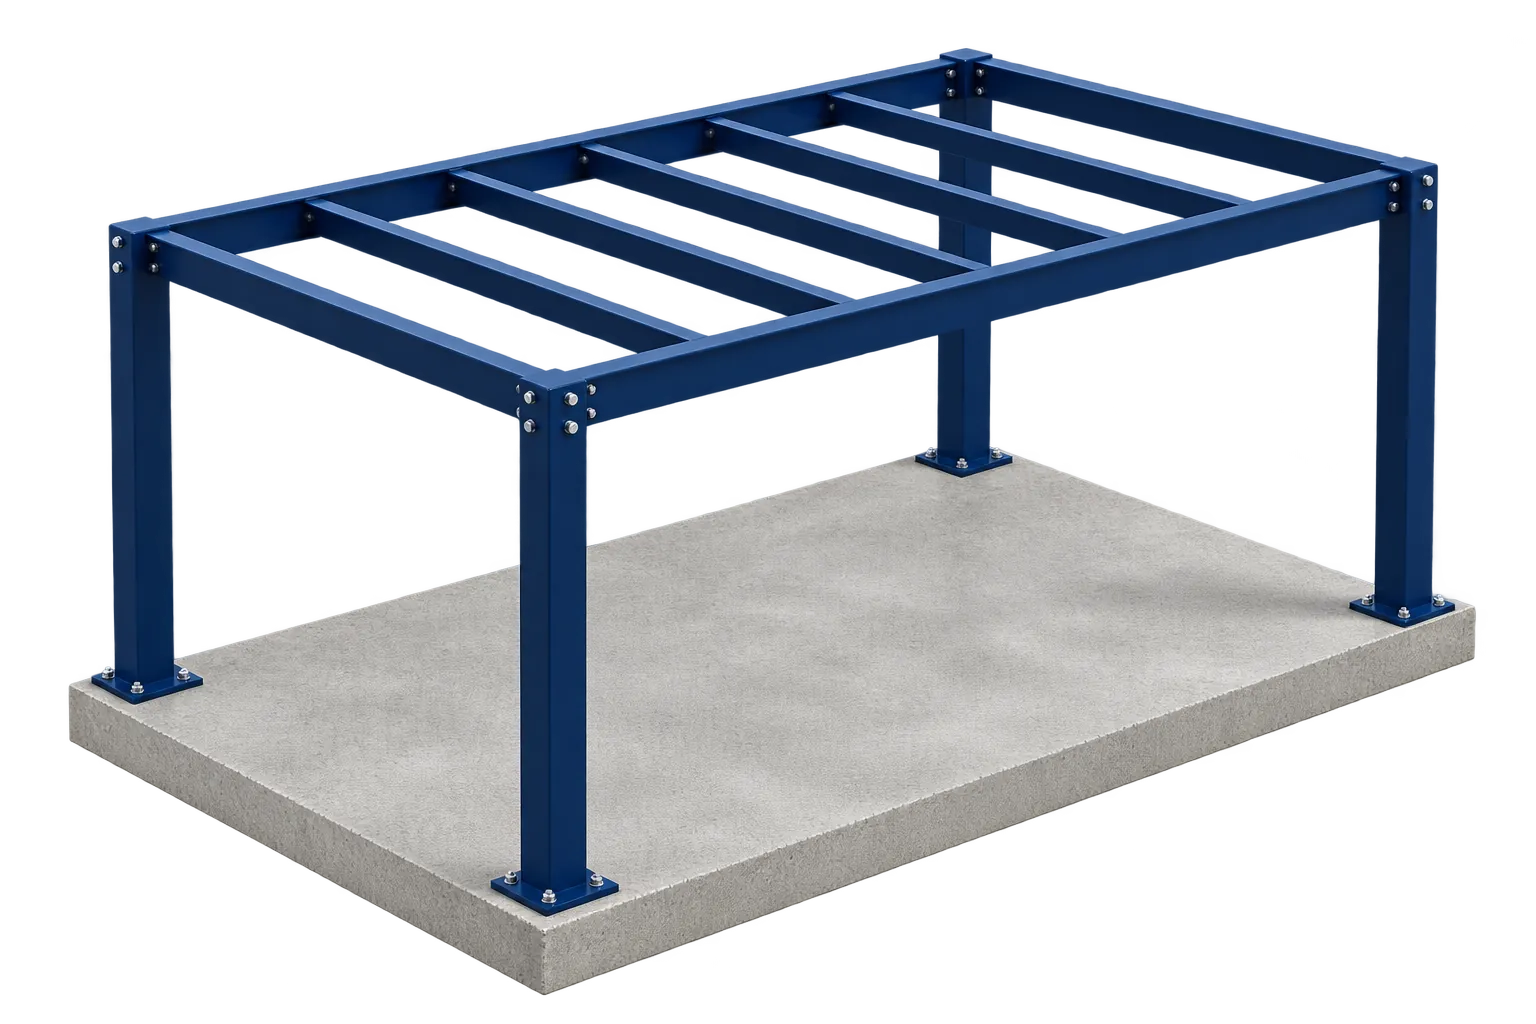
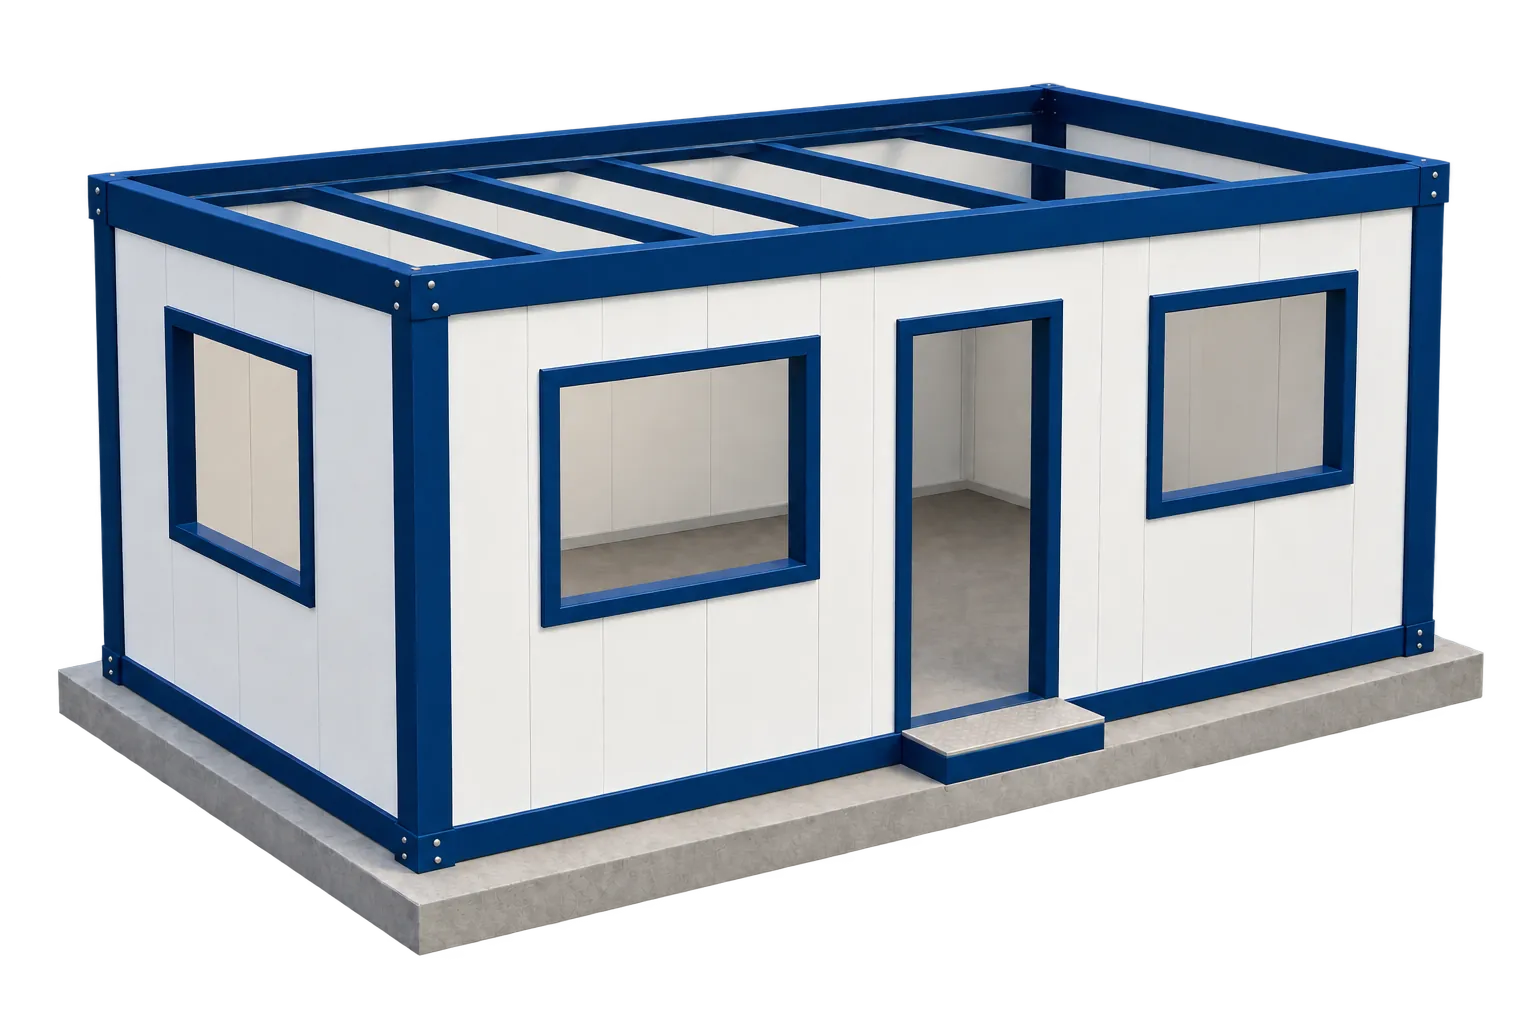
Steel frame on a prepared plinth
Workforce Accommodation
Workforce accommodation at a remote or industrial site needs to do more than provide a roof. It has to hold up to local weather, fit the number of people actually living there, and connect properly to water, power and drainage — none of which is optional once people are living on site full-time.
Configured around
Scaling Up
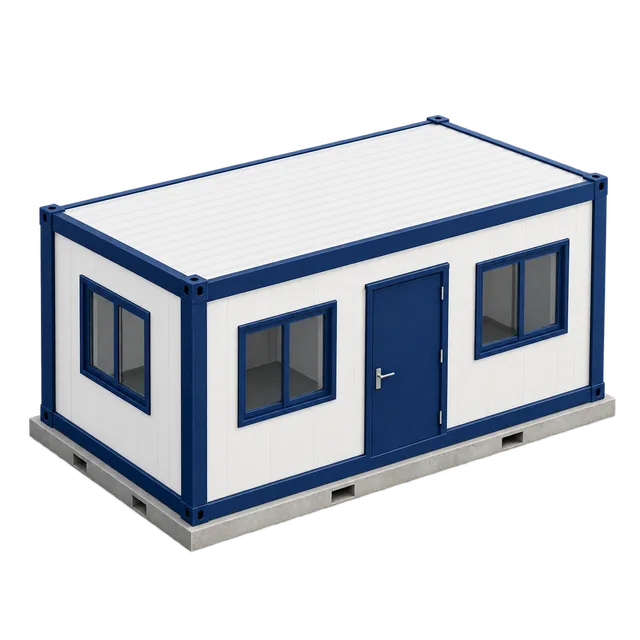 01Bunk Houses
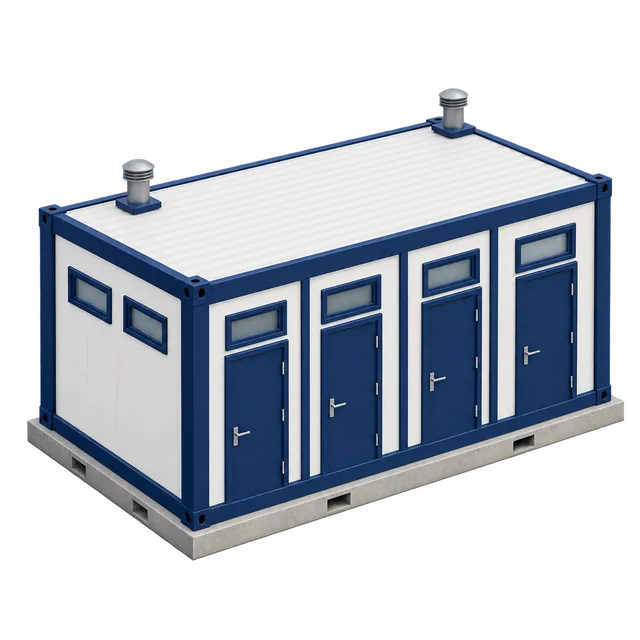 02Washrooms & Sanitation
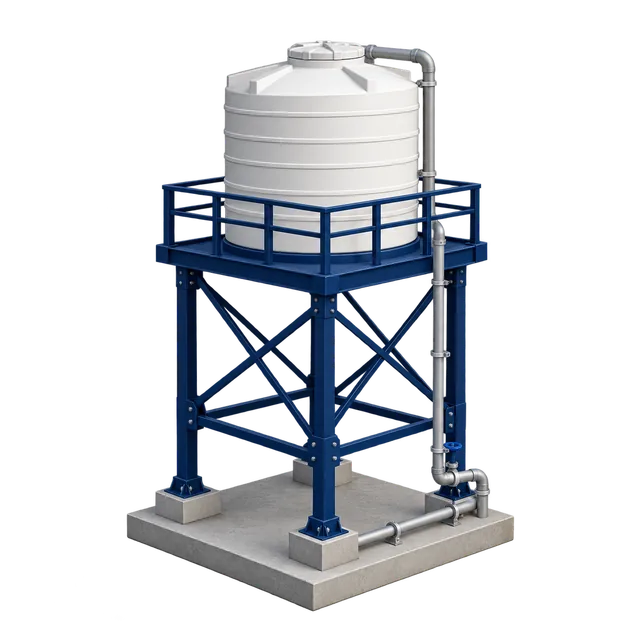 03Water Supply & Drainage
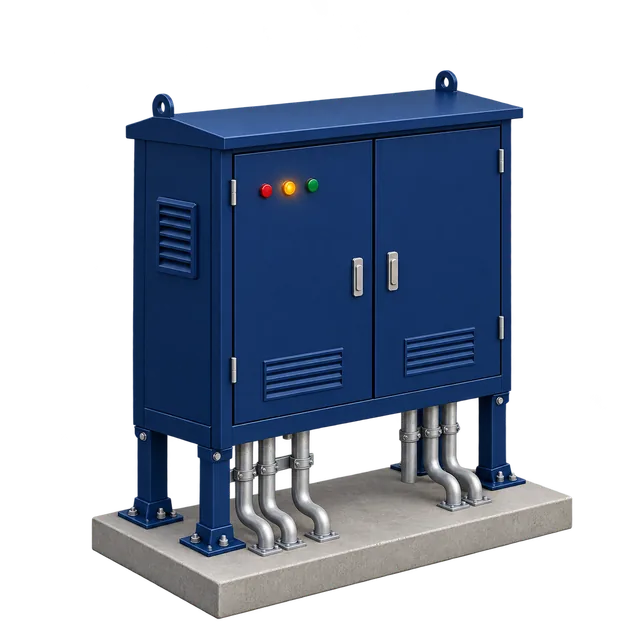 04Electrical Distribution
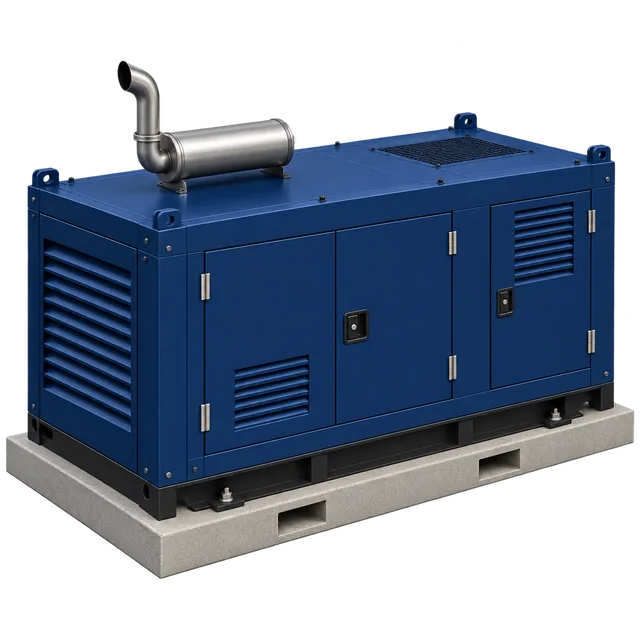 05Power Backup
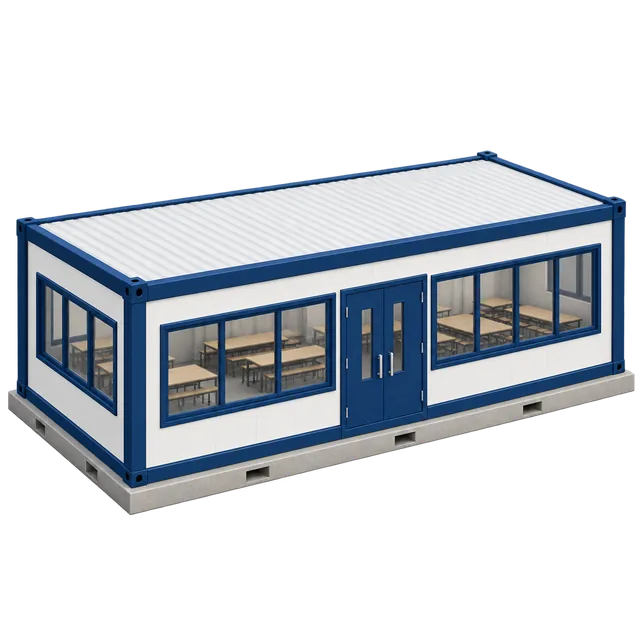 06Mess & Dining
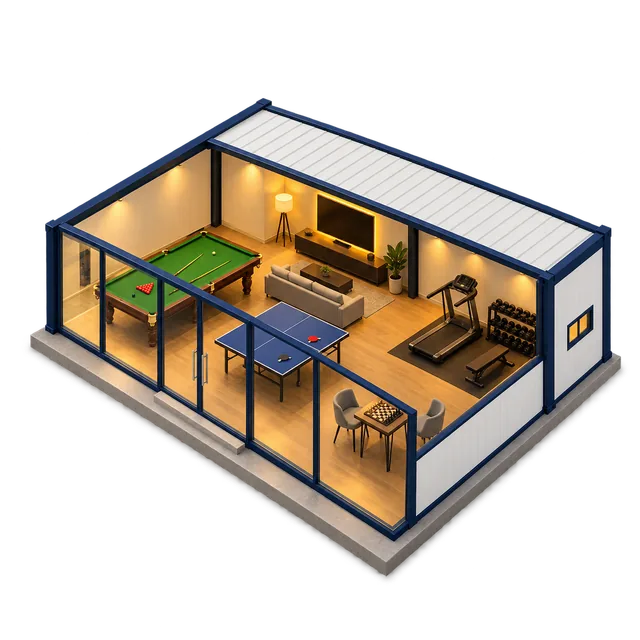 07Club House & Indoor Games
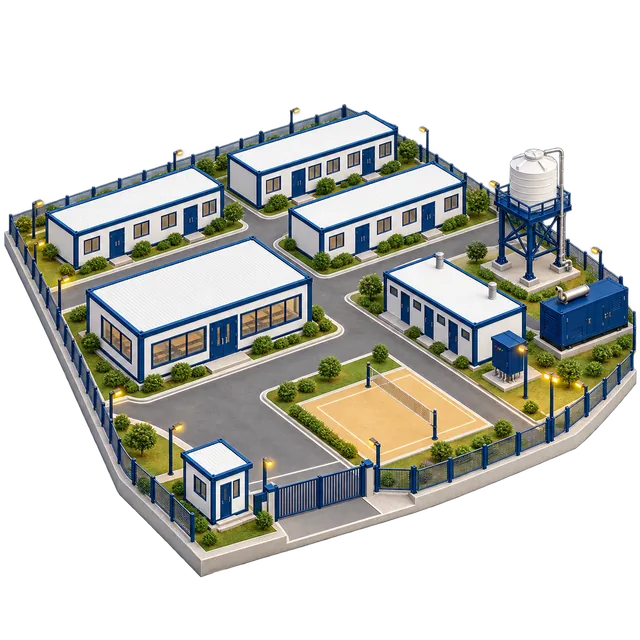 08Complete Camp Infrastructure
Why Prefabricated Construction
Because a large share of the work happens before components ever reach site, the on-site portion of construction is generally quicker than starting from a bare plot with conventional masonry.
Wall and roof panels can be specified with insulation that helps moderate indoor temperature, which matters when people are living or working inside through hot afternoons and cold nights.
Room counts, partition layouts and finishes are worked out around the occupancy and space actually available, rather than fitted to a fixed template.
Where a system is designed for it, units can be dismantled and re-erected elsewhere, which is useful for projects with a defined end date or a site that will change over time.
Preparing panels and components under controlled conditions helps keep dimensions and finishes consistent from one unit to the next.
The same modular approach — steel frame, insulated panel, factory-fitted openings — can be configured as accommodation, an office, a security post or a dining hall.
Residential Camps
A workforce camp is rarely just accommodation. People living at a site need water, sanitation, electricity, drainage, power backup and somewhere to eat and unwind — and all of it has to be planned alongside the sleeping quarters, not bolted on afterwards.
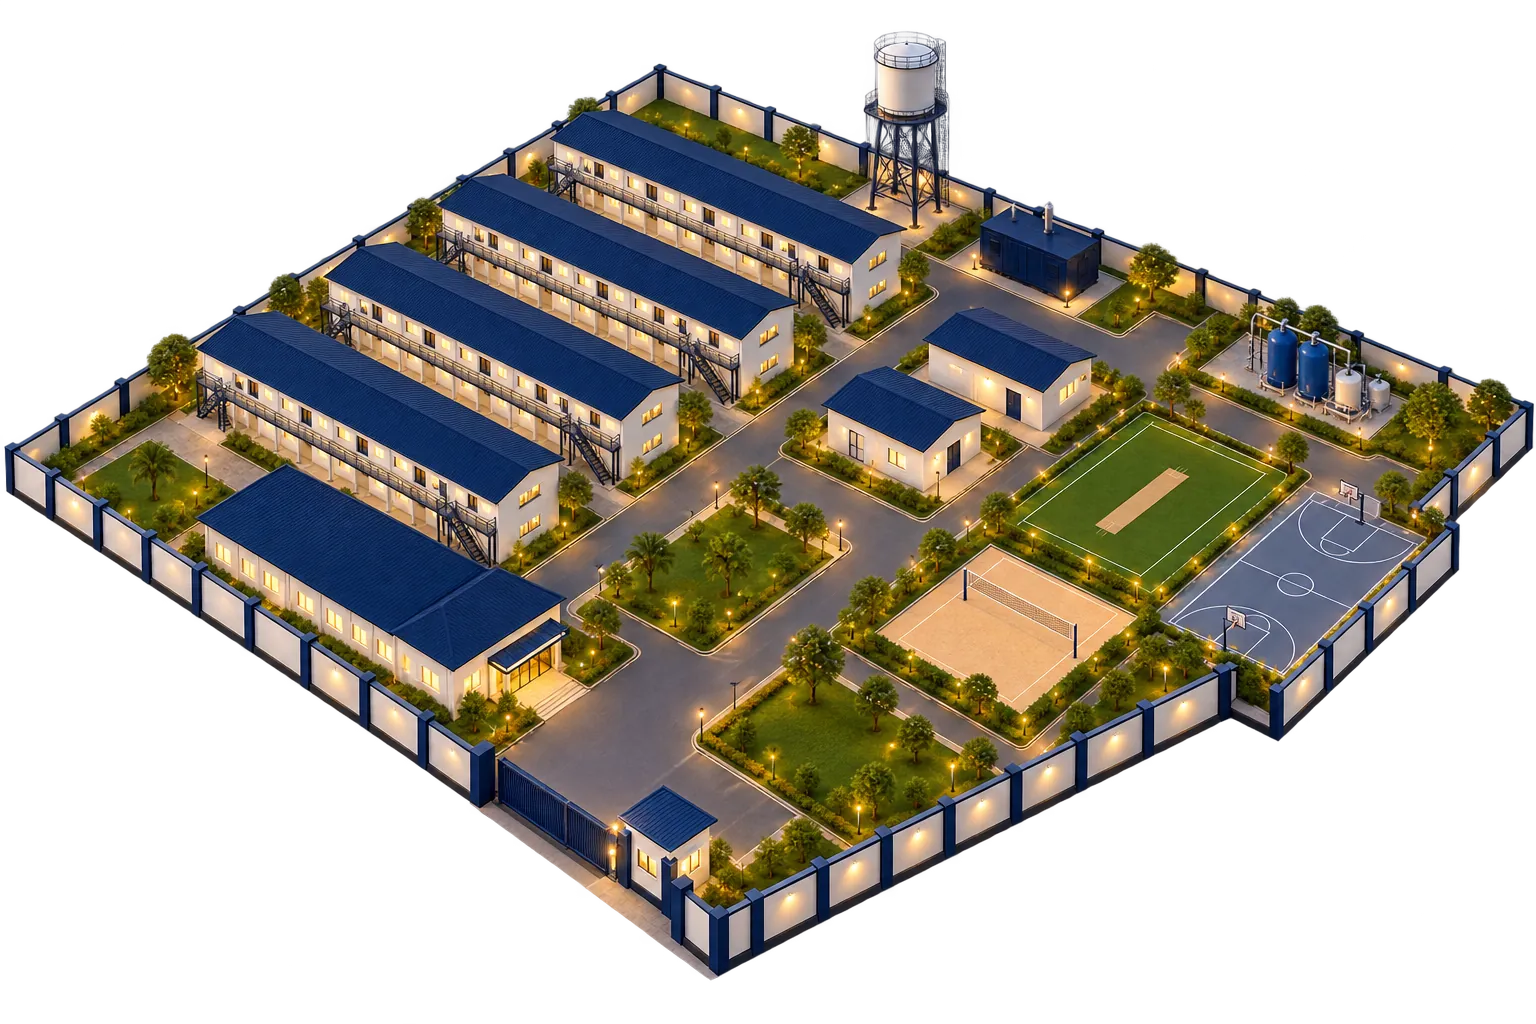
Workforce bunk houses, VIP accommodation, guest rooms, single-occupancy and staff rooms.
Security cabin and controlled entry at the camp gate.
Water supply, drainage, sanitary facilities, electrical distribution, lighting and power backup.
Mess and dining, VIP dining, club house, indoor games, cricket ground, volleyball and basketball courts.
Our residential camp work is organised into these groups — covered in more detail underResidential Camp Development
Our Process
From understanding the requirement to checking the completed facility against the agreed scope before handover.
Understanding the intended use, capacity, site location, available area and technical requirements.
Working out the layout, material specification and service requirements that fit the brief.
Sourcing the structural, electrical, plumbing, civil and utility components the job calls for.
Manufacturing or preparing components and carrying out the associated civil works.
Moving prepared units or materials to site and carrying out installation.
Connecting electrical, plumbing, drainage, power backup and other utilities.
Checking the completed facility against the agreed scope before handover.
Applications
Site offices, workforce accommodation, utility facilities and general supporting infrastructure.
Temporary accommodation, offices, stores, sanitation and other project support facilities.
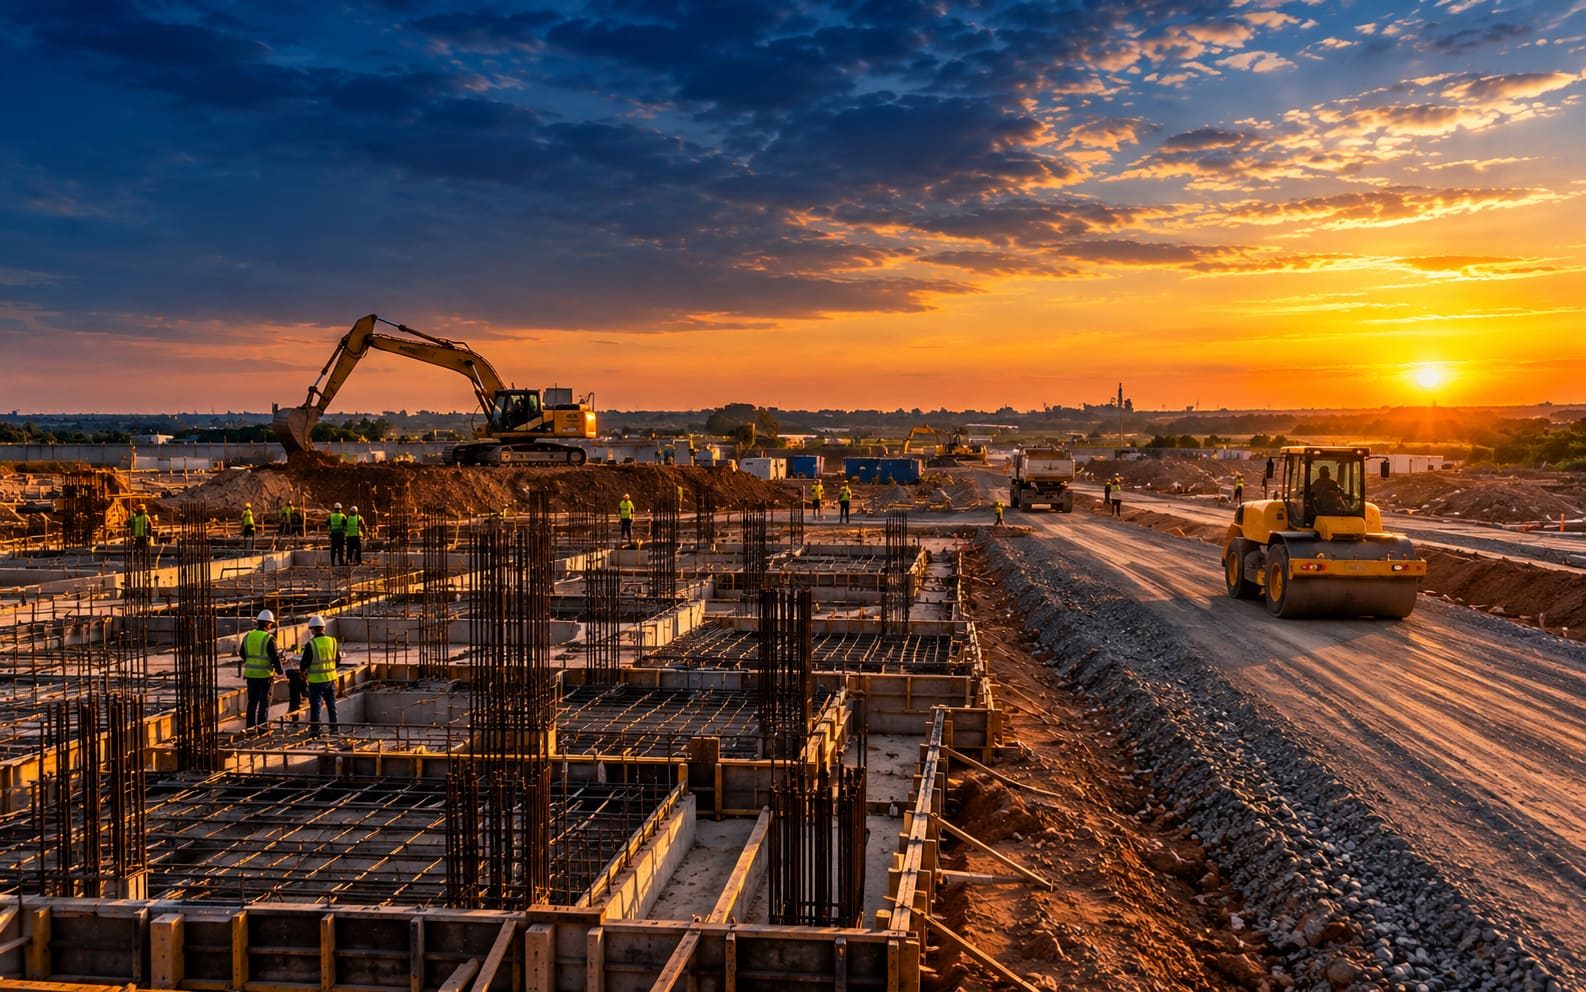
Workforce camps, site facilities, roads, utilities and related infrastructure work.
Locations where conventional construction is difficult because of access, terrain or timeline.
Staff facilities, site offices, utility rooms and other support buildings.
Accommodation, dining, sanitation, club house, indoor games and utility facilities in one coordinated setup.
Integrated Scope
Site Conditions
Solutions worked out around the practical difficulty of building away from established infrastructure.
Accommodation and supporting facilities sized to actual headcount and how the site operates day to day.
Prefabricated and modular approaches that can shorten the gap between mobilisation and occupancy.
Layouts that can flex as capacity or site use changes over the life of a project.
One team coordinating multiple disciplines instead of the client managing each one separately — and because our procurement and execution isn't tied to a single region, we're able to take on projects pan-India.
Why OEPL
Procurement, construction and camp requirements kept aligned through the assignment — with scope, materials and services discussed upfront.
About OEPLDifferent activities are considered together to keep continuity between procurement, construction and installation.
Materials are sourced against the specifications, quantities and needs of each assignment, not off a generic list.
Civil, electrical, plumbing, MEP and utility requirements are managed within one connected framework.
The focus stays on turning plans and specifications into facilities people can actually use.
Scope, materials and services are discussed upfront, so clients know exactly what a package covers.
A single point of contact keeps procurement, construction and camp requirements aligned through the assignment.
FAQ
Have a different question?
Talk to our team directly — Monday – Saturday, 9:30 AM – 6:30 PM.
Both. OEPL supplies materials directly and also carries out on-site execution — the two are offered separately or together, so clients can pick the combination that suits their own team and timeline.

Start Today
Share your scope with our team and let us understand how OEPL can contribute to your next development.
Monday – Saturday, 9:30 AM – 6:30 PM